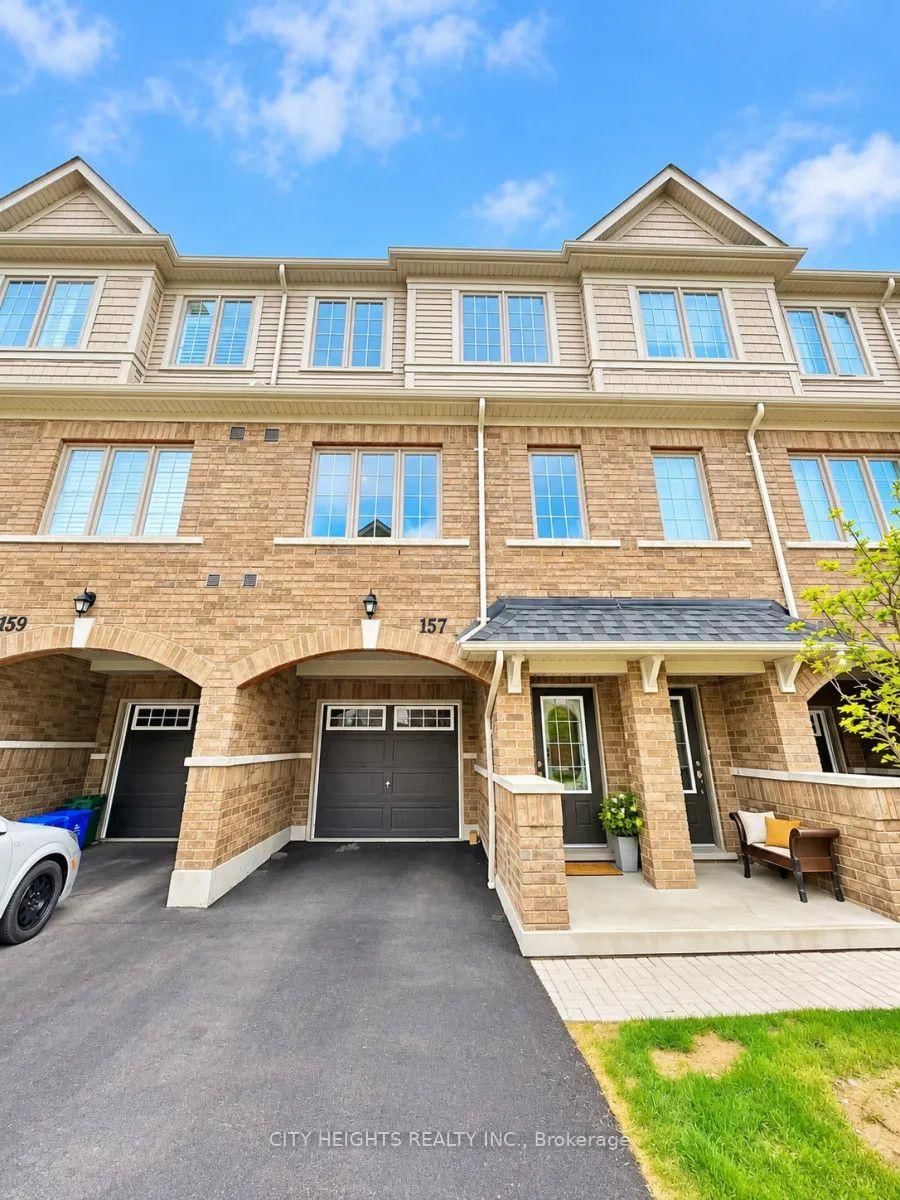
<-- style PDP --> 146 Giboulee Path, Oshawa - Condo Townhouse for lease for $3,000
  • leased

146 Giboulee Path

Oshawa, Ontario, L1L 0M7 - Windfields

$3,000$000000

  • Neighbourhood

    Windfields

  • Major Intersection

    Simcoe St N & Windfields Farm

  • Listed Since: 99 day(s)

  • Last update: 49 day(s) ago

Overview

  • Property Type

    Condo Townhouse, 3-Storey

  • Bedrooms

    4

  • Bathrooms

    3

  • Square Feet

    1800-1999

  • Exposure

    South East

  • Total Parking

    2 (1 Attached Garage)

  • Locker

    None

  • Furnished

    No

  • Balcony

    Jlte

Property Description

Property description for 146 Giboulee Path, Oshawa

Nestled in the vibrant community of Winfields, this stunning multilevel townhome offers 4 spacious bedrooms and 3 bathrooms, filled with natural light and charm. Step inside to find newly installed laminate flooring throughout the expansive main level, leading to a modern kitchen equipped with sleek stainless steel appliances perfect for the home chef. Upstairs, the second and third floors feature four generously sized bedrooms, providing plenty of room for rest, work, or play. Ideally located near Highways 407 and 412, this home is just steps from Ontario Tech University and Durham College, and close to Costco, The Canadian Brewhouse, restaurants, shopping, and more. Dont miss your chance to make this property your new home and enjoy an elevated lifestyle.

Listed by The Realty Bulls

  • MLS #

    E13564944

  • Sq. Ft

    1800-1999

  • Sq. Ft. Source

    MLS

  • Year Built

    0-5

  • Basement

    None

  • View

    n/a

  • Garage

    Attached, 1 spaces

  • Parking Type

    Owned

  • Locker

    None

  • Pets Permitted

    Yes-with Restrictions

  • Exterior

    Brick

  • Fireplace

    N

  • Security

    n/a

  • Elevator

    n/a

  • Laundry Level

    Upper

  • Building Amenities

    n/a

  • Maintenance Fee Includes

    n/a

  • Property Management

    Wilson Blanchard Management

  • Heat

    Forced Air

  • A/C

    Central Air

  • Water

    n/a

  • Water Supply

    n/a

  • Central Vac

    N

  • Cert Level

    n/a

  • Energy Cert

    n/a

  • Living

    6.09 x 4.57 ft Main level

    Combined W/Dining, Open Concept, Laminate

  • Dining

    6.09 x 4.57 ft Main level

    Combined W/Living, Open Concept, Laminate

  • Kitchen

    4.22 x 3.24 ft Main level

    Stainless Steel Appl, Window, Laminate

  • Primary

    4.48 x 3.37 ft 2nd level

    Broadloom, Closet, Window

  • 2nd Br

    4.48 x 3.32 ft 2nd level

    Broadloom, Window, Closet

  • 3rd Br

    3.04 x 3.01 ft 3rd level

    Broadloom, Window, Closet

  • 4th Br

    4.48 x 3.91 ft 3rd level

    Broadloom, Juliette Balcony, Closet

Thinking of Selling?

Find Out Your Home’s Value in Today’s Market!

No Email or Signup is required to view your home estimate.

estimate your home value

Contact Manoj Kukreja

Sales Representative,
Century 21 People’s Choice Realty Inc.,
Brokerage
(647) 576 - 2100

Manoj profile avatar

Property History

Property history for 146 Giboulee Path, Oshawa

This property has been sold 5 times before. Create your free account to explore sold prices, detailed property history, and more insider data.

Sign In / Register

Inventory Graph

10 9 8 7 6 5 4 3 2 1 0 3 Months of inventory SELLER'S Market BALANCED Market BUYER'S Market

Thinking of Selling?

Find Out Your Home’s Value in Today’s Market!

No Email or Signup is required to view your home estimate.

estimate your home value

Contact Manoj Kukreja

Sales Representative, Century 21 People’s Choice Realty Inc., Brokerage
(647) 576 - 2100

Manoj profile avatar

Recent Sold Listings in Windfields, Oshawa

Popular Cities